603 Hawthorne Avenue S, Lehigh Acres, FL 33974
- $535,993
- 8
- BD
- 4
- BA




- List Price
- $535,993
- Status
- ACTIVE
- MLS#
- 2026030579
- Price Change
- ▼ $23,998 1789451255
- Bedrooms
- 8
- Bathrooms
- 4
- Development
- Lehigh Acres
- Subdivision
- Lehigh Acres
Property Description
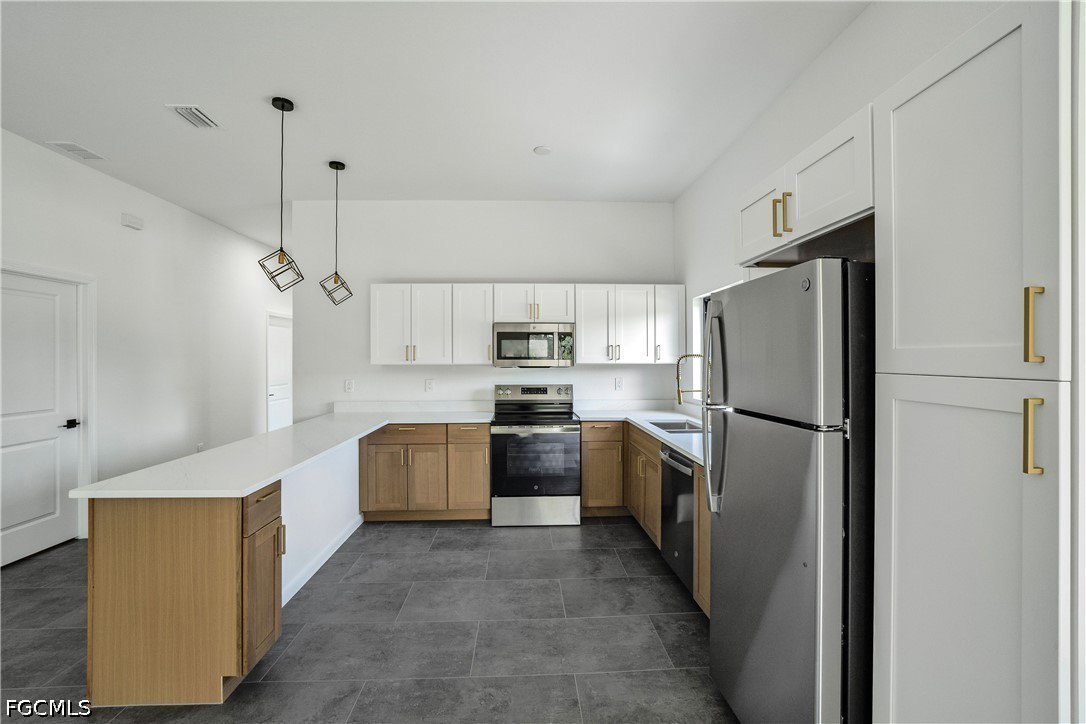
**PRICE REDUCED TO $535,993—BRAND-NEW CONSTRUCTION DUPLEX!** Take advantage of this excellent investment or owner-occupant opportunity, now reduced from $560,997. Situated on an oversized canal-front lot, this newly built duplex features two spacious units, each offering approximately 1,400 square feet, 3 bedrooms plus a den, 2 bathrooms, and a 1-car garage. Each unit features a functional split-bedroom floor plan with two guest bedrooms near the front, a centrally located den ideal for a home office or flex space, and a private primary suite at the rear. The open-concept kitchen offers quartz countertops, stainless steel appliances, abundant cabinetry, and views of the dining area and spacious family room. Additional upgrades include luxury vinyl plank flooring, impact-resistant windows and sliding glass doors, tankless water heaters, and in-unit washers and dryers. Each unit also includes a covered lanai overlooking the oversized backyard and canal. Rental applications are currently being accepted, providing an opportunity for immediate rental income. Live in one unit and rent the other, or add both units to your investment portfolio. Conveniently located near shopping, schools, parks, golf courses, and major roadways.
Additional Information
- Taxes
- $531
- Building Design
- Duplex
- Year Built
- 2026
- Community Type
- None, Street Lights
- Construction
- Block, Concrete, Stucco
- Acres
- 0.29
- Interior Features
- High Speed Internet
- Cooling
- Central Air, Ceiling Fan(s), Electric
- Heating
- Central, Electric
- Flooring
- Tile
- Exterior Features
- Patio
- Waterfront
- Yes
- Waterfront Description
- Canal Access
- Water
- Well
- Sewer
- Septic Tank
- Stories
- 1
- Pets
- No
Mortgage Calculator
Listing courtesy of EXP Realty LLC.