3604 EL VERDADO Court, Naples, FL 34109
- $480,000
- 2
- BD
- 2
- BA
- 1,680
- SqFt




- Sold Price
- $480,000
- List Price
- $479,000
- Status
- CLOSED
- MLS#
- 226014361
- Closing Date
- Jun 09, 2026
- Bedrooms
- 2
- Bathrooms
- 2
- Living Area
- 1,680
- Development
- Village Walk
- Subdivision
- Village Walk
Property Description
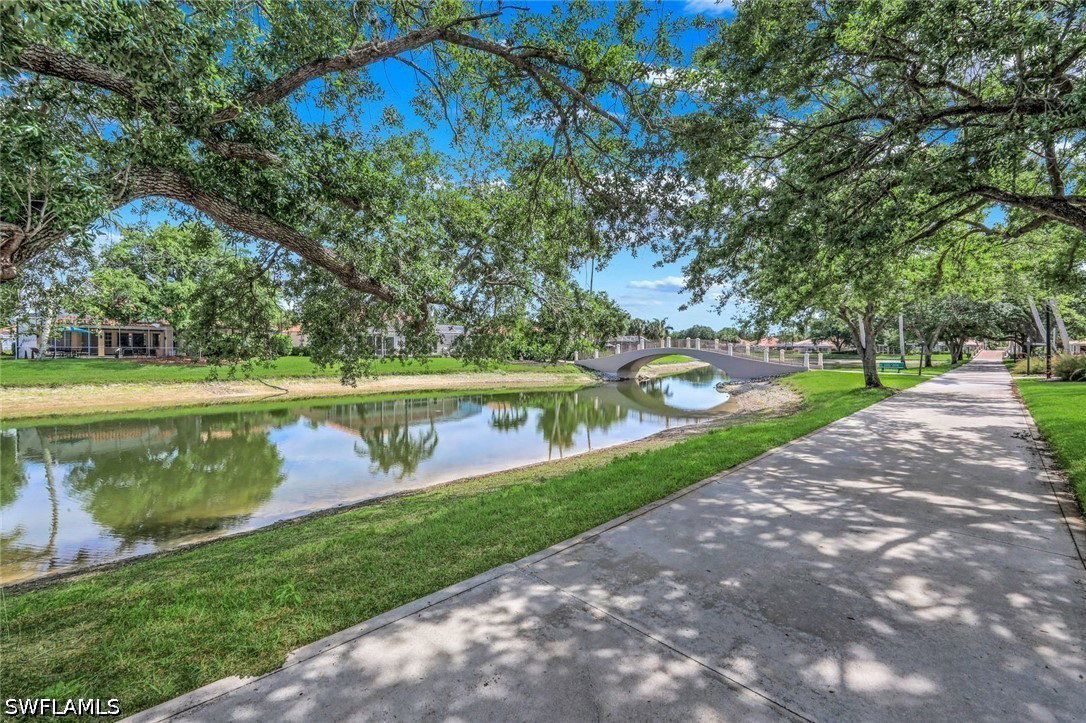
Perfect for easy Naples living, this beautifully maintained Capri III villa is ideally positioned at the end of a quiet cul-de-sac in the highly desirable Village Walk community, offering peaceful lake and charming footbridge views and intersecting waterway views with no traffic noise. This light-filled residence features an extended lanai and expanded family room, creating additional living space ideal for relaxing or entertaining. Stunning updates throughout from the kitchen and bathrooms with stone countertops, cabinets, and glass tile accents to wood plank porcelin flooring throughout. Inside, the open and airy floor plan showcases volume ceilings, abundant windows, and a custom built-in mirrored entertainment center with shelving and cabinetry. The home offers exceptional storage throughout, with mirrored closet doors, plentiful natural light, and a guest bedroom featuring a spacious walk-in closet. The primary suite is enhanced with attractive wood-look porcelin flooring. The attached villa also boasts a newer tile roof (2018). Village Walk is known for its resort-style lifestyle amenities including three community pools, tennis and bocce courts, a fitness center, library, café, and miles of scenic walking paths connected by picturesque bridges. Ideally located off Vanderbilt Beach Road, residents enjoy quick access to Gulf beaches, Mercato, shopping, dining, and I-75.
Additional Information
- Taxes
- $2,825
- HOA Fee
- $1,661
- Building Design
- Duplex
- Year Built
- 1996
- Community Type
- Gated, Tennis Court(s), Street Lights
- Construction
- Block, Concrete, Stucco
- Living Area
- 1,680
- Hoa Fee
- $1,661
- Interior Features
- Attic, Breakfast Bar, Dual Sinks, Entrance Foyer, High Ceilings, Living/Dining Room, Pantry, Pull Down Attic Stairs, Shower Only, Separate Shower, Cable TV, Walk-In Closet(s), Window Treatments, High Speed Internet, Split Bedrooms
- Amenities
- Bocce Court, Business Center, Clubhouse, Fitness Center, Library, Playground, Pool, Restaurant, Spa/Hot Tub, Sidewalks, Tennis Court(s), Trail(s), Management
- Cooling
- Central Air, Electric, Humidity Control, Whole House Fan
- Heating
- Central, Electric
- Flooring
- Tile
- Garage Spaces
- 2
- Exterior Features
- Sprinkler/Irrigation, None
- View
- Landscaped, Lake
- Waterfront
- Yes
- Waterfront Description
- Lake
- Water
- Public
- Sewer
- Public Sewer
- Pool Description
- Community
- Pets
- Yes
Mortgage Calculator
Listing courtesy of William Raveis Real Estate. Selling Office: .