Share this with your friends


+12397077698
Jones & Co. Realty
5047 Andros Drive, Naples, FL 34113
- $1,549,900
- 2
- BD
- 3
- BA
- 2,263
- SqFt




- List Price
- $1,549,900
- Status
- ACTIVE
- MLS#
- 226031418
- Bedrooms
- 2
- Bathrooms
- 3
- Half-baths
- 1
- Living Area
- 2,263
- Development
- Isles Of Collier Preserve
- Subdivision
- Isles Of Collier Preserve
Property Description
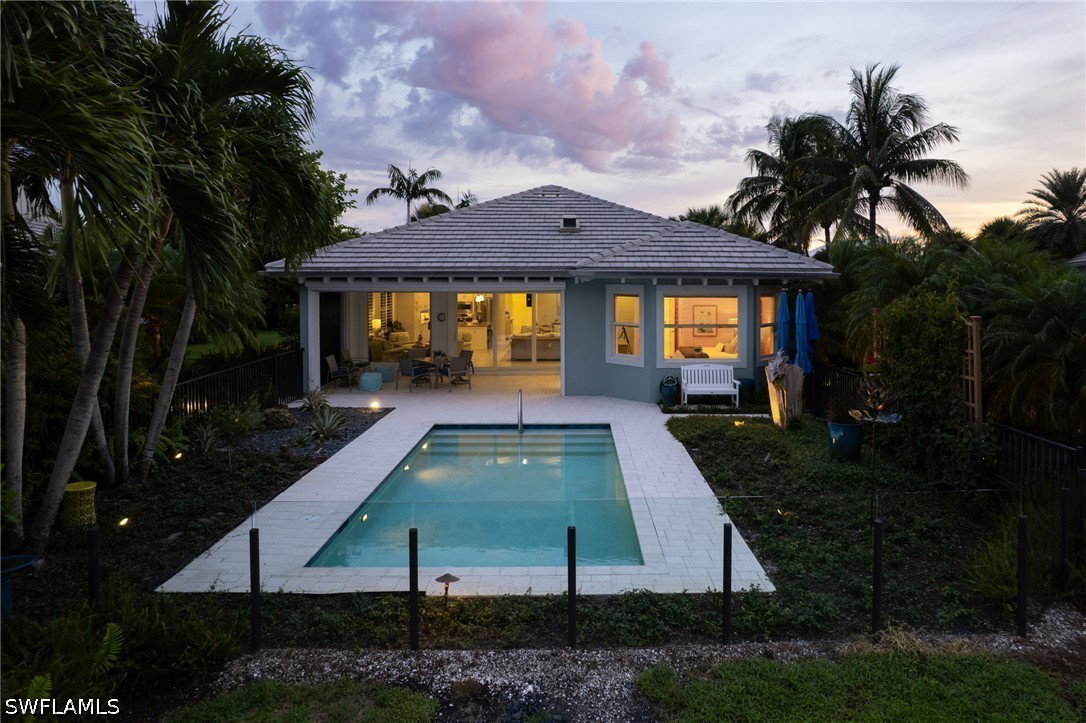
Set on a premium oversized .3-acre homesite with sweeping long-lake views, this beautifully upgraded residence in Isles of Collier Preserve offers exceptional privacy, indoor-outdoor living and the resort-style Naples lifestyle. Majestic coconut palms and lush, mature tropical landscaping enhance the private setting. The coastal-inspired interior features volume and tray ceilings, plantation shutters, custom millwork, architectural details and an open-concept layout showcasing the water views. A whole-home Generac generator with an in-ground 500-gallon propane tank and UV germicidal sanitizing light on the HVAC system provide added peace of mind. The kitchen features an expansive island with seating, abundant cabinetry, generous workspace and pull-out drawers in the pantry and all lower cabinets, opening seamlessly to the dining and living areas, featuring a fireplace. A spacious primary suite enjoys peaceful views and a beautifully appointed bath with dual vanities, an oversized, accessible walk-in shower and separate soaking tub beneath a stunning 4x6-foot picture window with serene outdoor views and exceptional privacy. An additional guest suite features an en-suite full bath, while a spacious den and convenient half bath provide flexible living space. A Phantom retractable screen on the front door welcomes refreshing breezes. Outdoors, the oversized lot truly sets this property apart. An expansive covered lanai opens to an exceptionally private backyard oasis with a heated pool featuring both heating and cooling capabilities, surrounded by tropical landscaping and long-lake views stretching to the preserve beyond. A custom outdoor kitchen features a Lynx Sedona gas grill, sink and refrigerator, ideal for alfresco dining and entertaining. Electric roll-down Storm Smart Storm Catcher hurricane screens and a retractable bug screen on the lanai provide added comfort and protection. The air-conditioned garage offers an Encore Garage flooring system with baseboards, insulated attic and garage door, hanging storage shelves, spacious storage cabinets and drawers, and a dedicated workbench. Life in Isles of Collier Preserve extends far beyond the home. Nearly half of the community’s approximately 2,400 acres is dedicated to natural habitat and preserve areas, creating a distinctive setting of waterways, green spaces and native Florida scenery. Residents enjoy The Isles Club with a resort-style pool, lap pool, fitness center and gathering spaces, along with tennis, pickleball, bocce, a dog park and The Overlook Bar & Grill overlooking the Cypress Waterway. Miles of walking, biking and nature trails wind throughout the community, while a boathouse, dock and kayak launch provide direct access to explore the waterways. All of this is located just minutes from Downtown Naples, Fifth Avenue South, dining, shopping and the Gulf beaches, offering the rare opportunity to enjoy a tranquil natural setting without sacrificing proximity to the heart of Naples.
Additional Information
- Taxes
- $5,926
- Building Design
- Single Family
- Year Built
- 2014
- Community Type
- Gated, Street Lights
- Construction
- Block, Concrete, Stucco
- Living Area
- 2,263
- Acres
- 0.30
- Interior Features
- Breakfast Bar, Built-in Features, Bathtub, Tray Ceiling(s), Closet Cabinetry, Dual Sinks, Fireplace, Handicap Access, High Ceilings, Kitchen Island, Living/Dining Room, Main Level Primary, Pantry, Sitting Area in Primary, Separate Shower, Cable TV, Walk-In Closet(s), Home Office, Split Bedrooms
- Amenities
- Basketball Court, Bocce Court, Boat Ramp, Clubhouse, Dog Park, Fitness Center, Hobby Room, Pickleball, Park, Pool, Restaurant, Sauna, Spa/Hot Tub, Sidewalks, Tennis Court(s), Trail(s), Management
- Cooling
- Central Air, Ceiling Fan(s), Electric
- Heating
- Central, Electric
- Flooring
- Tile
- Garage Spaces
- 2
- Exterior Features
- Fence, Security/High Impact Doors, Irrigation Sprinklers
- View
- Lake, Water
- Waterfront
- Yes
- Waterfront Description
- Lake
- Water
- Public
- Sewer
- Public Sewer
- Pool Description
- Concrete, Electric Heat, Heated, In Ground, Community
- Stories
- 1
- Pets
- Conditional
Mortgage Calculator
Listing courtesy of KW Elevate Luxury.