3926 SW 1st Avenue, Cape Coral, FL 33914
- $499,000
- 3
- BD
- 2
- BA
- 1,838
- SqFt




- List Price
- $499,000
- Status
- ACTIVE
- MLS#
- 226027894
- Bedrooms
- 3
- Bathrooms
- 2
- Living Area
- 1,838
- Development
- Cape Coral
- Subdivision
- Cape Coral
Property Description
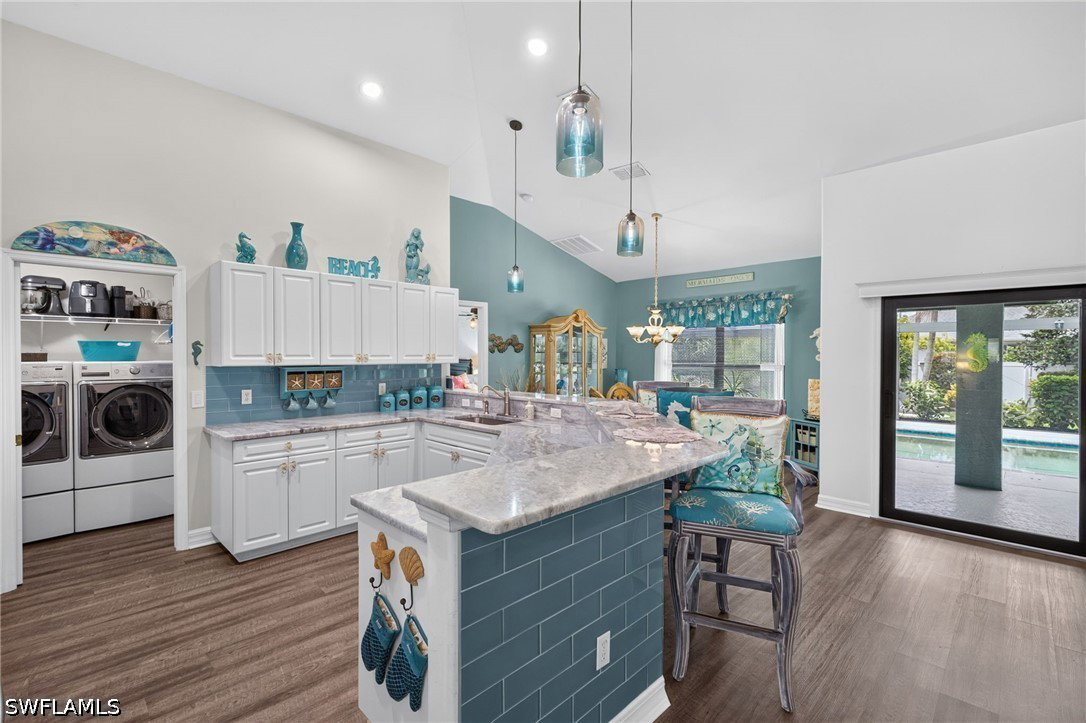
One or more photo(s) has been virtually staged, AI generated or rendered. Welcome to this beautifully renovated Cape Coral pool home, where modern updates, comfortable living, and the Florida lifestyle come together. Renovated in 2025, this move-in-ready home offers 3 bedrooms plus a den, 2 bathrooms, a 2-car garage, and a spacious open-concept layout filled with natural light. Luxury vinyl flooring flows throughout the home, complementing the vaulted ceilings and bright, coastal-inspired interior. The updated kitchen features granite countertops, white cabinetry, a large breakfast bar, stainless steel appliances, and a new stove and microwave. Both bathrooms have been beautifully updated, including a stylish primary bathroom with a spacious walk-in shower and a guest bathroom featuring a relaxing soaking tub. The flexible den is ideal for a home office, sitting room, or additional guest space. Step outside to your private, fenced backyard oasis featuring a heated pool, covered lanai, new hurricane-rated pool cage, new pool pump, and new pool heater. The desirable western rear exposure provides afternoon sunshine and beautiful Florida sunsets, creating the perfect setting for relaxing or entertaining. Additional improvements include new impact-resistant windows and doors installed in 2025, a new roof in 2022, an A/C system installed in 2018, fresh exterior paint, and a freshly painted pool patio. The sprinkler system supports the home’s gorgeous tropical landscaping, mature palms, and fruit trees. With extensive updates, inviting indoor and outdoor living spaces, and unmistakable pride of ownership, this exceptional Cape Coral home is truly a must-see!
Additional Information
- Taxes
- $4,287
- Building Design
- Single Family
- Year Built
- 2004
- Community Type
- Non-Gated
- Construction
- Block, Concrete, Stucco
- Living Area
- 1,838
- Acres
- 0.23
- Interior Features
- Breakfast Bar, Dual Sinks, Family/Dining Room, Living/Dining Room, Custom Mirrors, Pantry, Shower Only, Separate Shower, Walk-In Closet(s), Home Office, Split Bedrooms
- Amenities
- None
- Cooling
- Central Air, Electric
- Heating
- Central, Electric
- Flooring
- Vinyl
- Garage Spaces
- 2
- Exterior Features
- Fence, Fruit Trees, Security/High Impact Doors, Sprinkler/Irrigation, Patio
- View
- Landscaped, Pool
- Waterfront Description
- None
- Water
- Assessment Paid
- Sewer
- Assessment Paid
- Pool Description
- Concrete, Electric Heat, Heated, In Ground
- Stories
- 1
- Pets
- Yes
Mortgage Calculator
Listing courtesy of Kevin Shelly Realty Inc..