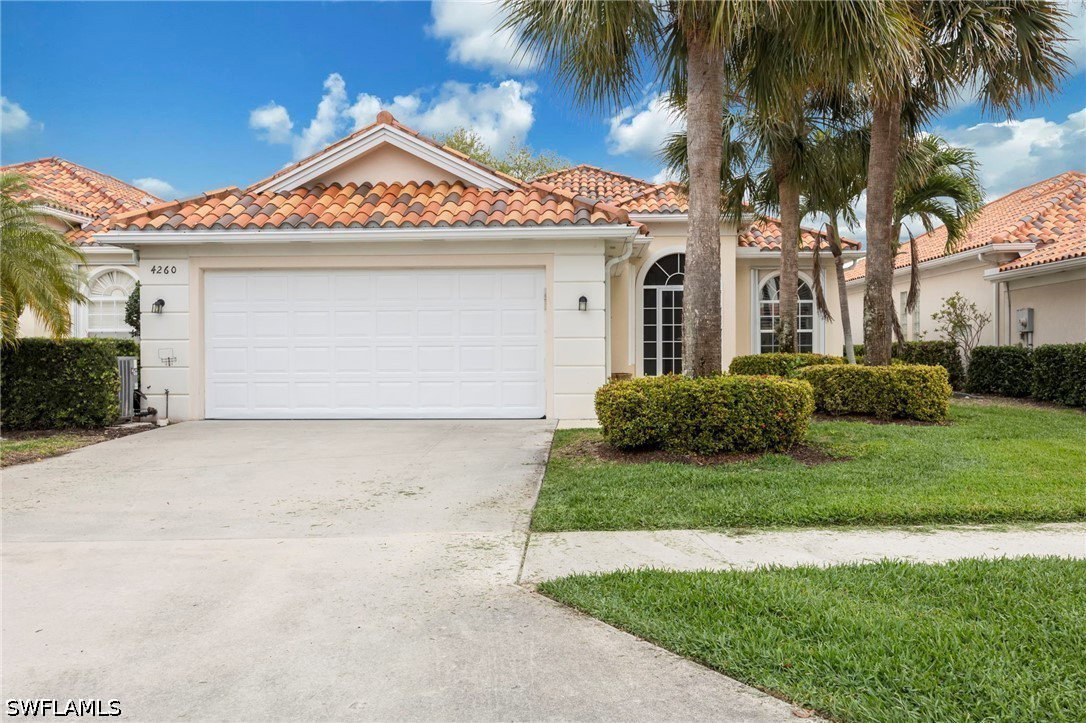
4260 Montalvo Court, Naples, FL 34109
- $675,000
- 3
- BD
- 2
- BA
- 1,983
- SqFt


- List Price
- $675,000
- Status
- ACTIVE
- MLS#
- 226013219
- Price Change
- ▼ $14,000 1785784150
- Bedrooms
- 3
- Bathrooms
- 2
- Living Area
- 1,983
- Development
- Village Walk
- Subdivision
- Village Walk
Property Description
Welcome to this Oakmont floor plan in the highly sought-after, amenity-rich community of Village Walk. Perfectly positioned on a serene lakefront lot, this residence offers peaceful water views and an ideal setting to enjoy the Naples lifestyle. Featuring 3 bedrooms plus a den, 2 bathrooms, and nearly 2,000 square feet of living space, this light-filled home showcases a spacious split-bedroom layout, soaring ceilings, and an open-concept design that flows seamlessly for both everyday living and entertaining. The versatile den provides the perfect space for a home office, study, or additional guest accommodations. Enjoy indoor-outdoor living with an enclosed lanai overlooking your own koi pond and a tranquil lake, ideal for morning coffee or evening relaxation. Additional highlights include tile and vinyl flooring, French doors, built-in cabinetry, and a 2-car garage. Village Walk offers an exceptional lifestyle with a vibrant town center featuring resort-style pools, tennis, pickleball, fitness center, restaurant, bocce, and miles of scenic walking paths. Conveniently located in North Naples, you’re just minutes from world-class beaches, shopping, dining, and top-rated schools. This is your opportunity to own a piece of paradise in one of Naples’ most desirable gated communities.
Additional Information
- Taxes
- $5,081
- Building Design
- Single Family
- Year Built
- 1997
- Community Type
- Gated
- Construction
- Block, Concrete, Stucco
- Living Area
- 1,983
- Acres
- 0.16
- Interior Features
- Built-in Features, Bathtub, Closet Cabinetry, Entrance Foyer, French Door(s)/Atrium Door(s), Living/Dining Room, Separate Shower, Cable TV, Split Bedrooms
- Amenities
- Bocce Court, Clubhouse, Fitness Center, Library, Playground, Pool, Restaurant, Spa/Hot Tub, Sidewalks, Tennis Court(s), Management
- Cooling
- Central Air, Electric
- Heating
- Central, Electric
- Flooring
- Tile, Vinyl
- Garage Spaces
- 2
- Exterior Features
- None
- View
- Lake
- Waterfront
- Yes
- Waterfront Description
- Lake
- Water
- Public
- Sewer
- Public Sewer
- Pool Description
- Community
- Stories
- 1
- Pets
- Call, Conditional
Mortgage Calculator
Listing courtesy of John R Wood Properties.