316 Lambton Lane, Naples, FL 34104
- $859,000
- 4
- BD
- 3
- BA
- 2,428
- SqFt




- List Price
- $859,000
- Status
- ACTIVE
- MLS#
- 225074411
- Price Change
- ▼ $30,000 1775772298
- Bedrooms
- 4
- Bathrooms
- 3
- Living Area
- 2,428
- Development
- Berkshire Lakes
- Subdivision
- Berkshire Lakes
Property Description
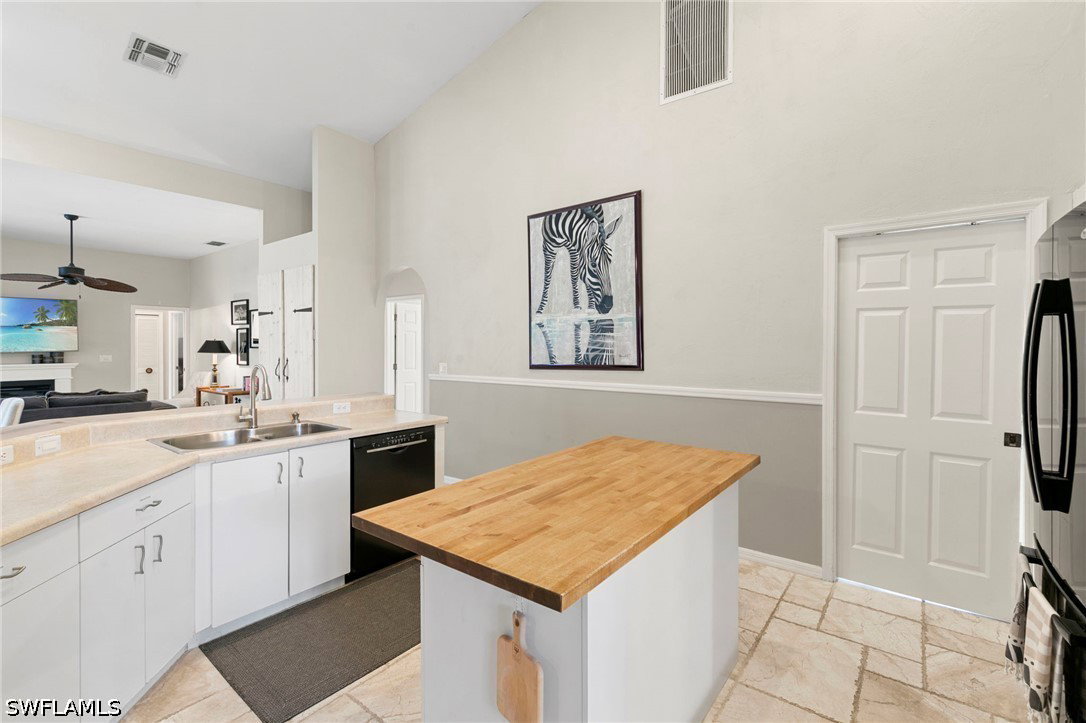
Great opportunity! Seller Financing available upon owner's approval. Beautiful Move-In Ready Turnkey Furnished 4 Bedroom 3 Bath home in the heart of Naples. This updated home boasts high-volume ceilings, a spacious open split floor plan, brand new AC Unit (Nov. 2025), and an expansive outdoor screened-in lanai with a newly installed pool heater for year round enjoyment. The primary bedroom suite features new luxury flooring, a comfortable sitting area, double vanities, and a large walk-in closet. The home presents an elegant formal dining room, and three well designed guest bedrooms with updated flooring and two full guest bathrooms. One of the guest bathrooms is also a pool bath making it ideal for families and guests when entertaining. Additional updates include new landscaping, new laundry room tub, a new garage door, plus more! The property features electric hurricane impact storm shutters in the lanai, long brick paver driveway, and fresh interior and exterior paint. Berkshire Lakes is a wonderful community that provides residents access to amenities including a community pool, tennis courts, and a clubhouse with social activities while offering one of the lowest HOA fees in all of Southwest Florida. This home is in a great location to live and invest near Naples 5th Avenue, Third Street South, Mercato, top golf courses, shops, restaurants, and beautiful beaches. Don't miss this opportunity and make this your new home here in Naples.
Additional Information
- Taxes
- $6,296
- HOA Fee
- $690
- Building Design
- Single Family
- Year Built
- 1992
- Community Type
- Non-Gated
- Construction
- Block, Concrete, Stone
- Living Area
- 2,428
- Acres
- 0.26
- Hoa Fee
- $690
- Interior Features
- Breakfast Bar, Bedroom on Main Level, Bathtub, Separate/Formal Dining Room, Dual Sinks, Entrance Foyer, Eat-in Kitchen, Kitchen Island, Living/Dining Room, Main Level Primary, Pantry, Sitting Area in Primary, Separate Shower, Vaulted Ceiling(s), Walk-In Closet(s), Split Bedrooms
- Amenities
- Clubhouse, Pickleball, Pool, Tennis Court(s), Trail(s), Management
- Cooling
- Central Air, Ceiling Fan(s), Electric
- Heating
- Central, Electric
- Flooring
- Other, Tile, Wood
- Garage Spaces
- 2
- Exterior Features
- Fruit Trees, Sprinkler/Irrigation, Patio, Storage, Shutters Electric, Shutters Manual
- View
- Landscaped
- Waterfront Description
- None
- Water
- Public
- Sewer
- Public Sewer
- Pool Description
- Electric Heat, Heated, In Ground, Screen Enclosure, Community
- Stories
- 1
- Pets
- Yes
Mortgage Calculator
Listing courtesy of Premiere Plus Realty Company.