321 Cleveland Avenue, Lehigh Acres, FL 33936
- $420,000
- 5
- BD
- 4
- BA
- 4,337
- SqFt






- List Price
- $420,000
- Status
- ACTIVE
- MLS#
- 224094847
- Price Change
- ▼ $65,000 1758157524
- Bedrooms
- 5
- Bathrooms
- 4
- Living Area
- 4,337
- Development
- Lehigh Acres
- Subdivision
- Lehigh Acres
Property Description
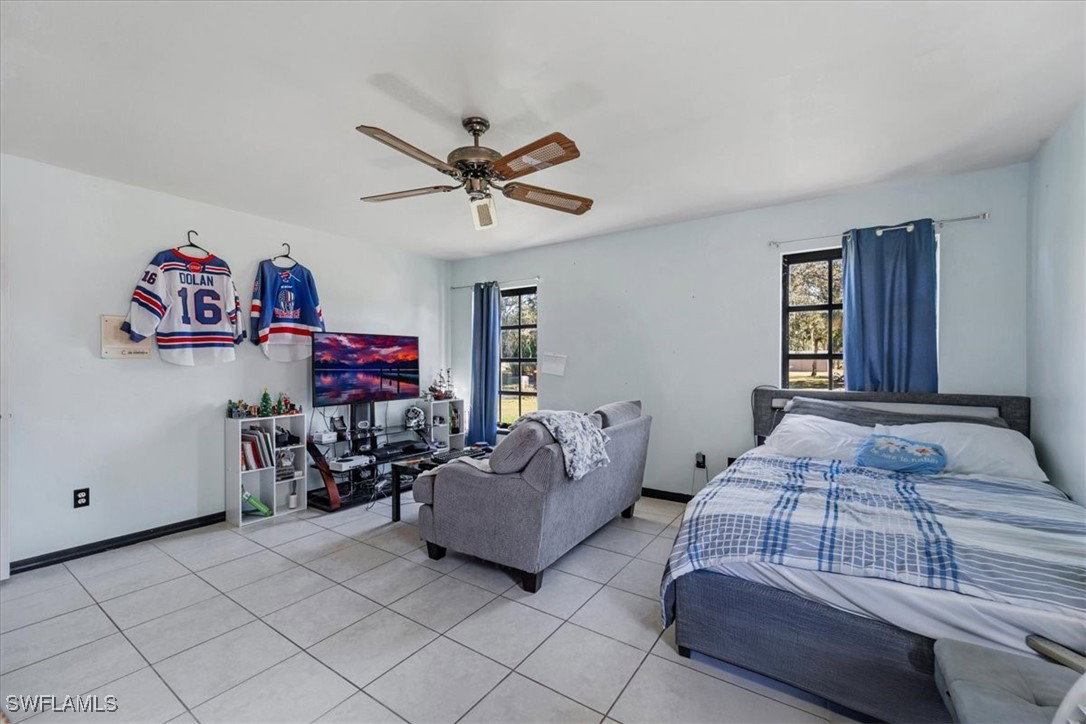
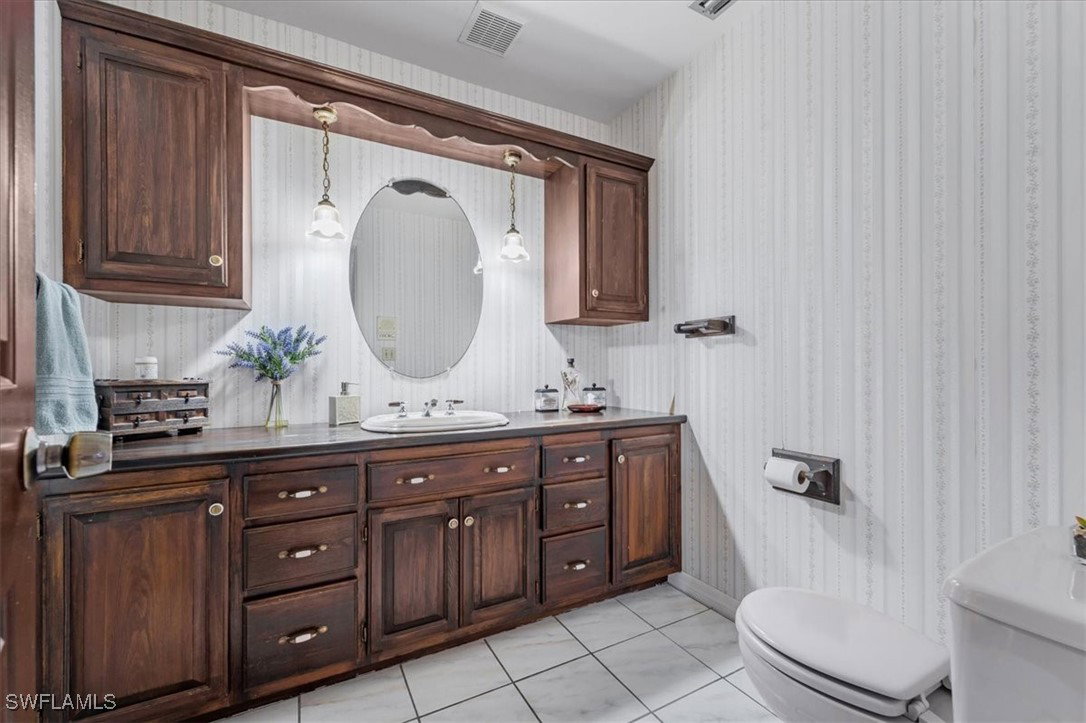
This is a potential Short Sale - AS-IS. This expansive 5-Bedroom, 4-Bath Pool Home with Detached Building and Endless Possibilities located in the heart of Lehigh Acres. This impressive 5-bedroom, 4-bathroom home spans over 4,300 sq. ft. and sits on a generous 1/2-acre lot. With a spacious and flexible layout, a detached building, and plenty of outdoor space, this property offers a range of possibilities for living, working, and entertaining. The main home features a versatile floor plan with the option for an upstairs apartment, making it ideal for multi-generational living or rental income. The master suite includes a private hot tub room, creating a retreat-like space to relax and unwind. The expansive living areas connect seamlessly to a large covered lanai, which overlooks the inviting pool—perfect for hosting gatherings or enjoying quiet evenings outdoors. A standout feature is the detached building, fully equipped with electricity and plumbing. This additional structure is perfect for a workshop, studio, guest suite, or even a home business. It also includes an upstairs storage area, adding practicality and functionality. The property’s half-acre lot provides ample space for outdoor activities, gardening, or further customization. Whether you’re looking for room to grow, a space to work from home, or a property with rental potential, this home has it all. Don’t miss this opportunity to own a spacious, feature-packed home with room to personalize to your needs.
Additional Information
- Taxes
- $8,435
- Building Design
- Single Family
- Year Built
- 1986
- Community Type
- Non-Gated
- Construction
- Block, Concrete, Stucco, Wood Siding, Wood Frame
- Living Area
- 4,337
- Acres
- 0.50
- Interior Features
- Bathtub, Eat-in Kitchen, Separate Shower, Central Vacuum, Workshop
- Amenities
- None
- Cooling
- Central Air, Electric
- Heating
- Central, Electric
- Flooring
- Carpet, Tile, Wood
- Garage Spaces
- 2
- Exterior Features
- None, Patio
- View
- Landscaped, Pool
- Waterfront Description
- None
- Water
- Public
- Sewer
- Septic Tank
- Pool Description
- Concrete, In Ground
- Stories
- 2
- Pets
- Yes
Mortgage Calculator
Listing courtesy of Hero Real Estate & Co.