1221 La Faunce Way, Fort Myers, FL 33919
- $849,000
- 3
- BD
- 3
- BA
- 2,721
- SqFt


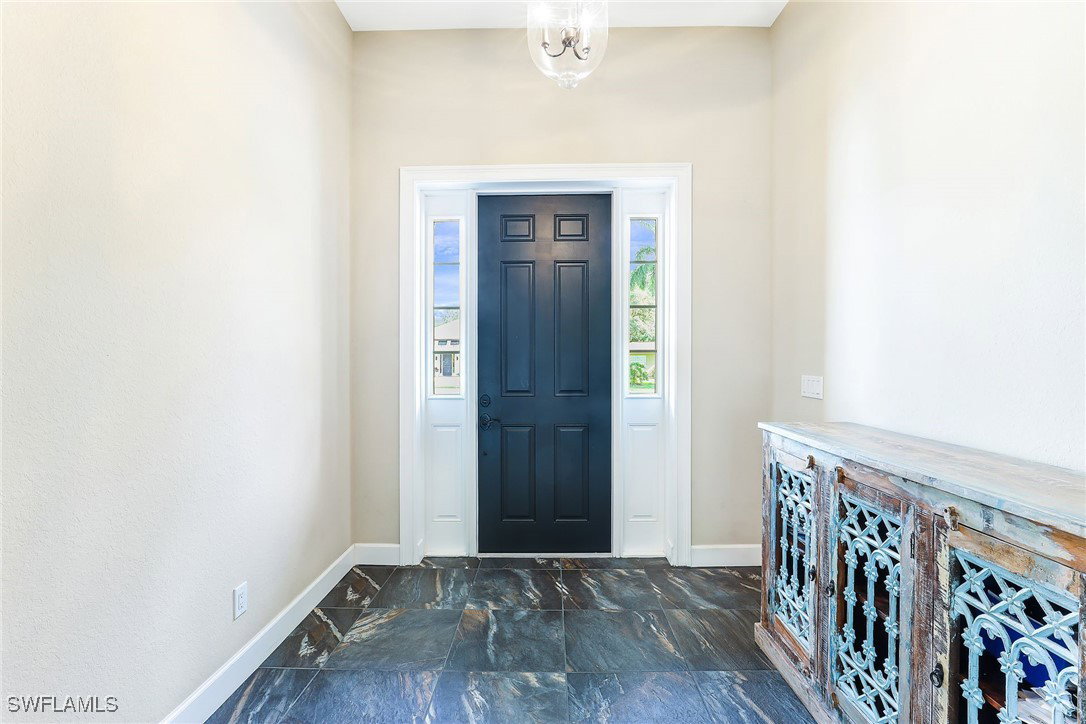


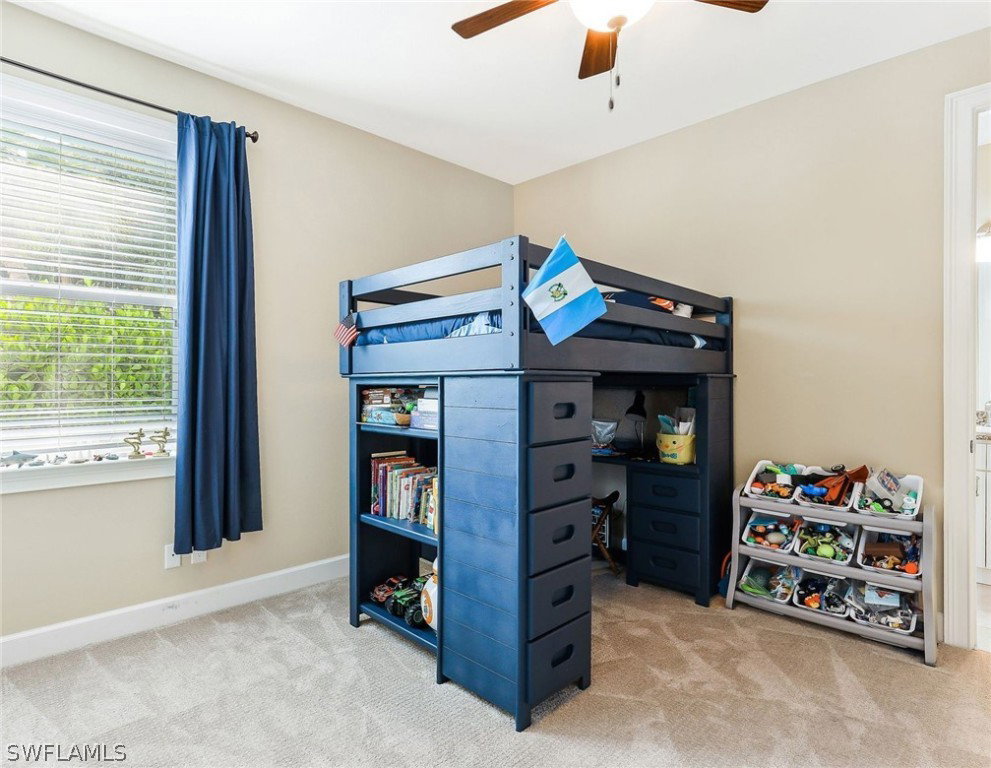


- List Price
- $849,000
- Status
- ACTIVE
- MLS#
- 224056046
- Price Change
- ▼ $30,000 1771643455
- Bedrooms
- 3
- Bathrooms
- 3
- Living Area
- 2,721
- Development
- Twin Palm Estates
- Subdivision
- Twin Palm Estates
Property Description
This stunning custom-built home sits on the riverside of the McGregor corridor in the prestigious neighborhood of Twin Palm Estates, you will be just 3 houses away from the only riverfront area where you can walk, run and ride along the riverfront and enjoy views of the sunsets. This beautiful home was built with luxurious upgrades featuring an open floor plan with vaulted ceilings, surround sound speakers in living room and lanai area, 8 ft doors, 14 ft ceiling, stone fireplace, and wood flooring throughout the house. Beautiful open kitchen with expansive white marble counter height island with white cast iron farmhouse sink, a 36-inch commercial-style design gas range top with six burners, upgraded soft close cabinets & drawers, stone back splash, stainless steel appliances, crown molding, high-quality hardware and a large pantry/laundry room. This exceptional property offers a master suite with 2 walk-in closets, a free-standing pedestal tub with a chandelier. All the bathrooms have granite and frameless glass showers, and all closets have built-ins. Spacious paved lanai with a relaxing heated salt water pool, spa and outdoor kitchen, perfect for entertaining! And for your protection hurricane impact windows throughout the house, a 500-gal underground propane tank that serves a generator that will power the entire house for up to 2 weeks. Two storages under AC and more! The house was not damaged or flooded by hurricane Ian, Helene or Milton.
Additional Information
- Taxes
- $6,718
- Building Design
- Single Family
- Year Built
- 2015
- Community Type
- Non-Gated
- Construction
- Block, Concrete, Stone, Stucco
- Living Area
- 2,721
- Acres
- 0.29
- Interior Features
- Breakfast Bar, Bathtub, Dual Sinks, French Door(s)/Atrium Door(s), Fireplace, Living/Dining Room, Multiple Shower Heads, Main Level Primary, Pantry, Separate Shower, Vaulted Ceiling(s), Walk-In Closet(s), Wired for Sound, Split Bedrooms
- Amenities
- See Remarks
- Cooling
- Central Air, Electric
- Heating
- Central, Electric
- Flooring
- Carpet, Tile, Wood
- Garage Spaces
- 2
- Exterior Features
- Fence, Fruit Trees, Security/High Impact Doors, Sprinkler/Irrigation, Outdoor Grill, Patio, Storage, Gas Grill, Privacy Wall
- View
- Gulf, Landscaped, Partial
- Waterfront Description
- None
- Water
- Public
- Sewer
- Public Sewer
- Pool Description
- Gas Heat, Heated, In Ground, Pool Equipment, Salt Water
- Stories
- 1
- Pets
- Yes
Mortgage Calculator
Listing courtesy of Agent Plus Realty LLC.