4570 Oakley Road, North Port, FL 34288
- $385,000
- 4
- BD
- 3
- BA
- 2,150
- SqFt




- List Price
- $385,000
- Status
- ACTIVE
- MLS#
- 2026012366
- Price Change
- ▼ $24,000 1787009018
- Bedrooms
- 4
- Bathrooms
- 3
- Living Area
- 2,150
- Development
- Port Charlotte
- Subdivision
- Port Charlotte
Property Description
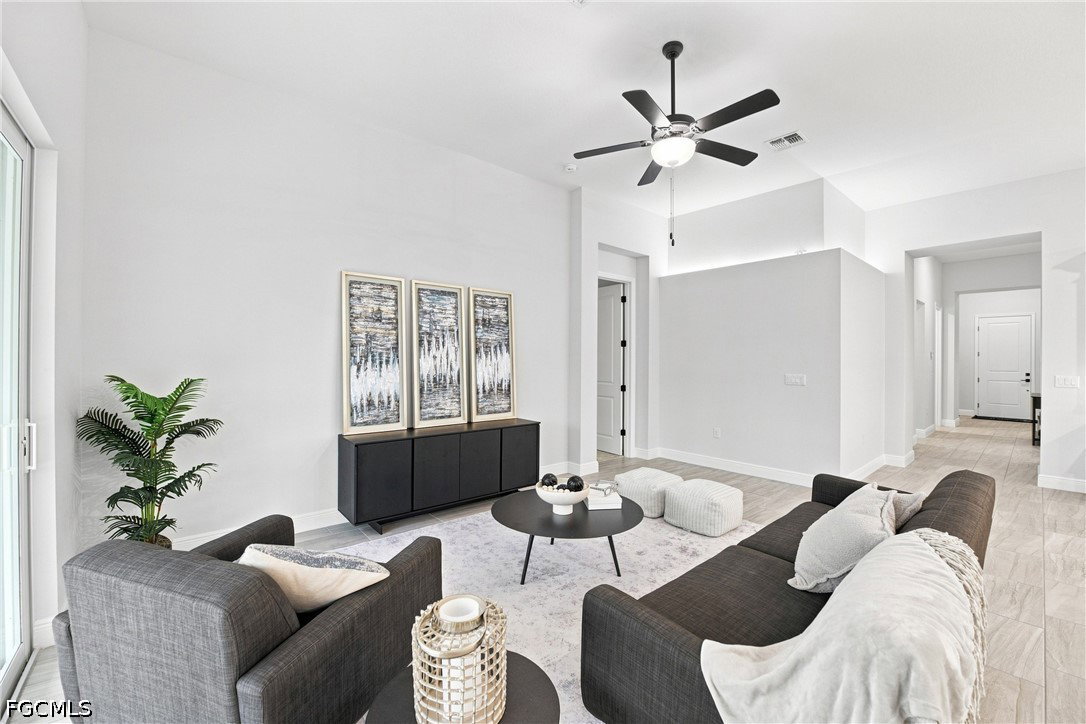
MOVE-IN READY NEW CONSTRUCTION! This beautifully finished Foxtail model offers 4 bedrooms, 3 full baths, a dining room, open-concept living area, and spacious 2-car garage. Designed for comfortable living and entertaining, the home features a full-length covered lanai overlooking the backyard. The kitchen includes stainless steel appliances, cabinet hardware, crown molding, and a breakfast nook. Tile flooring flows throughout the main living areas with carpet in the bedrooms. The spacious primary suite features a large walk-in closet and dual vanities. Additional highlights include hurricane impact windows, separate laundry room, irrigation system, garage door opener, and the Builder’s 2-10 Home Buyers Warranty. Builder is offering $10,000 in Flex Cash when using the Builder’s preferred lender! Conveniently located near shopping, dining, Cocoplum Village Shops, Warm Mineral Springs, CoolToday Park, parks, and nature trails, with Venice Beach and Manasota Key close by.
Additional Information
- Taxes
- $777
- Building Design
- Single Family
- Year Built
- 2026
- Community Type
- None
- Construction
- Block, Concrete, Stucco
- Living Area
- 2,150
- Acres
- 0.25
- Interior Features
- Breakfast Area, Separate/Formal Dining Room, Pantry, Shower Only, Separate Shower, Walk-In Pantry, Split Bedrooms
- Amenities
- None
- Cooling
- Ceiling Fan(s)
- Heating
- Central, Electric
- Flooring
- Carpet, Tile
- Garage Spaces
- 2
- Exterior Features
- Security/High Impact Doors, Patio
- Waterfront Description
- None
- Water
- Well
- Sewer
- Septic Tank
- Stories
- 1
- Pets
- Yes
Mortgage Calculator
Listing courtesy of EXP Realty LLC.